Refine Search
Sort by
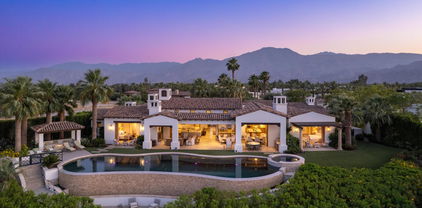
$85,000,000
10 Beds 19 Baths 00-25614035 MLS
Madison's Unrivaled Trophy Estate. Poised on the most coveted block of Ross Avenue, this monumental estate commands explosive views of pristine mountains and the emerald fairways of the club's signature Tom Fazio course. With an astounding 470 feet of golf course frontage, this property is a world unto itself, sprawling across a rare triple lot, encompassing approximately 2.5 entirely flat acres. Boasting 43,760 square feet built under roof and 35,370 square feet of climate-controlled space, it stands as the largest and most magnificent residence ever constructed in the Madison club widely regarded as the most exclusive and luxurious private club in the California desert. Originally conceived in 2020 as the personal primary residence of Madison's premier residential developer, no expense was spared in its creation. The estate features two breathtaking primary suites, each a sanctuary of approximately 5,000 square feet. The ground-floor suite offers immediate access to the lush grounds, while the secluded Penthouse Suite occupies the entire second floor, offering the ultimate private retreat. The home's fresh and stylish design is a seamless fusion of the finest materials, state-of-the-art technology, and masterful construction, serviced by five full kitchens. The design was driven by a single motto: "There is only one ride, and it better be fun." This philosophy is brought to life through an astonishing collection of amenities. Challenge guests at the area's only indoor pickleball court or on the professional outdoor court. Entertain in your private club affectionately known as "Da Club" complete with a full bar, DJ booth, and golf simulator. Rejuvenate in the world-class gym or at one of four shimmering glass-pebble pools. As evening falls, the estate transforms, with 32 distinct fire features (19 masonry fireplaces) casting a magical glow. A massive sound system and 40 televisions ensure the perfect ambiance is always just a touch away. For the automotive connoisseur, 13 garage spaces and 10 carport spaces await your beloved rides. After a day of excitement, your guests can retire to the spectacular guest house, a private haven with its own zero-edge pool. This estate is flawlessly equipped to host up to 26 guests, making it the ultimate destination for festival weekends, unforgettable holidays, or any celebration of life's most memorable moments. There is only one ride. This is it.

53370 Ross Avenue, La Quinta

$29,000,000
11 Beds 15 Baths 219139820 MLS
Imagine a home that feels like a private resort—a sanctuary where design, luxury, and lifestyle converge. This custom estate at The Madison Club spans two parcels and over 21,000 sq. ft., offering an experience beyond ownership: it's a statement of legacy. Walls of glass erase boundaries, framing breathtaking mountain vistas and creating seamless indoor-outdoor living. Entertain with ease in a chef's kitchen featuring Wolf and Sub-Zero appliances, complemented by a butler's kitchen for flawless hosting. Gather in the bespoke bar lounge, wine gallery, or private theater, then retreat to the serene primary suite with a spa-inspired bath and plunge pool. Work in an executive office designed for focus and inspiration. The two-story guest wing offers a full kitchen, upstairs lounge, and a spectacular bunk room for up to 20 guests—perfect for unforgettable family moments. Outdoors, shimmering pools and a bath pavilion invite leisure under endless skies. Car collectors will revel in the climate-controlled eight-car gallery. A detached guest house adds three ensuite bedrooms, open living, private pool, spa, and cascading water wall. Offered furnished per inventory (artwork excluded)—this is more than a home; it's your legacy.

52637 Meriwether Way, La Quinta

$24,900,000
219132097 MLS
AVAILABLE FOR SALE OR LONG-TERM LAND LEASE. Sunset Ridge offers a rare approved Specific Plan on approximately 160 Acres located within the City of Desert Hot Springs within minutes of Downtown Palm Springs. The previous Tentative Tract Map was approved for 5,500 to 16,000 sq. ft. lots, however, the zoning allows up to 5DU/acre which could yield as many as 800± potential units (Buyer to Verify). This opportunity is ideal for a build-for-rent developer, homebuilder, or savvy investor interested in a rare land-banking opportunity to acquire one of the largest developable parcels in the entire Coachella Valley. With panoramic views and close proximity to both downtown Palm Springs and the I-10 freeway, significant home price premiums or rents are expected. Opportunity Highlights: The property consists of 160 Acres with breathtaking panoramic views. The 'Sunset Ridge Specific Plan' is approved and valid, with zoning for up to 800± potential lots (5 dwelling units per acre), and previously had an expired Tentative Tract Map for 499 homes, ranging in size from 5,500 square feet to 16,000 square feet. All necessary reports are available for review for the above current and previous approvals. Sunset Ridge is officially recognized by the City of Desert Hot Springs in its 2021-2029 Housing Element (p. D-8) in connection with its state-mandated housing quotas, potentially reducing any political or entitlement risks. The property is also immediately adjacent to Skyborne, a massive residential community with actively-selling homebuilder (Lennar). The location is approximately a 15-minute drive to downtown Palm Springs and approximately a 5-minute drive to I-10 Freeway. The property is on a paved road with all utilities (Buyer to Verify), and a recently-built fire station in place. The property was last appraised (in 2005) for $27,500,000. The option to pursue a long-term ground lease allows a developer or investor to acquire a trophy residentially-zoned property for a minimal initial cash outlay. Owner wants to close by end of year, and will look at all offers.

02 Karen Avenue, Desert Hot Springs

$20,000,000
PW-26133689 MLS
An exceptional and truly rare opportunity to acquire an entitled residential parcel approved for 20 single-family homes, strategically positioned within the highly anticipated Travertine master-planned development in South La Quinta. After more than 25 years of planning, Travertine received full City of La Quinta approval in August 2024 — making this the ideal moment to step in at the ground floor of one of the Coachella Valley's most significant master-planned communities. Spanning approximately 855 acres, the Travertine development is approved for up to 1,200 residences, a boutique resort hotel and spa, a world-class golf academy and training complex, resort villas, restaurants, banquet facilities, two community parks, over 5 miles of public trails, and more than 300 acres of permanently preserved natural open space. Nestled at the base of the Santa Rosa Mountains near Jefferson Street, with Loop Road West and Loop Road East planned as internal roads, this parcel offers breathtaking mountain views and direct access to all planned community amenities. Entitlements are fully secured under City Council Resolution No. 2024-034 — eliminating re-approval risk and delivering immediate value to the buyer. Infrastructure is actively breaking ground, neighboring communities include Trilogy, Andalusia, and Coral Mountain, and resort development is underway. The window to acquire at pre-development pricing is closing.

APN #766110005, La Quinta

$19,950,000
7 Beds 8 Baths 00-26894517 MLS
Welcome to 81717 Baffin Avenue at The Madison Club, a masterclass in warm, timeless, and sophisticated desert living. Conceived by The Madison Club's premier developer Gala Asher and interior designer Niki Glass, this forthcoming 7,700-square-foot architectural sanctuary is a deeply inviting, woodsy retreat. Rich natural wood paneling, organic textures, and seamless indoor-outdoor transitions create an environment that is as grounded as it is refined. The sprawling main living area is defined by a massive motorized pocket door that disappears entirely to reveal a truly spectacular setting. Facing south-southwest, the estate captures explosive, uninterrupted views of layers upon layers of mountain ridges stretching across a lush Par-5 fairway. Sited for absolute privacy with no other homes in sight, the experience is entirely immersive - it is just you and your family, the sweeping fairway, and the majestic mountains. Designed for those who demand the best in entertainment, the interior features a state-of-the-art chef's kitchen, a beautifully appointed dining area, and a full bar. The expansive living room sits across from a striking masonry fireplace one of four seamlessly integrated throughout the structure while a private cinema completes the indoor entertaining spaces. The brilliant, uncompromised floor plan offers 7 bedrooms (with 10 total beds, including a custom bunk room) and introduces a rare dual-primary layout. Two equally luxurious, full-on primary suites make this home perfect for co-hosting or accommodating VIP guests. Each suite boasts oversized walk-in closets, dual water closets, dual vanities, makeup areas, and striking round soaking tubs complemented by natural stone. Outside, the property transforms into a private resort. A massive covered and heated patio serves as an open-air extension of the home, complete with a full outdoor living space anchored by its own fireplace, alongside a dedicated al fresco dining area. The spectacular grounds are anchored by an extraordinary zero-edge pool featuring a very long swim lane and an elevated hot spa. A custom fire pit sits gracefully on the expansive decks, providing the perfect ambiance for desert evenings. Complete with a fully detached guest casita featuring its own private parking, this is arguably the most thoughtfully designed floor plan in the club. Scheduled for completion in March, this extraordinary estate will be ready to enjoy for the Indian Wells tennis tournament and the height of the spring desert season.

81717 Baffin Avenue, La Quinta

$19,500,000
12 Beds 16 Baths 00-26843953 MLS
The Harold Matzner Estate occupies a private promontory above Old Las Palmas where the San Jacinto range rises directly behind the compound and the full sweep of the Coachella Valley opens below a position no other residential address in the desert shares, on nearly an acre and a half of assembled ground comprising three structures, nearly 16,000 square feet, eleven bedrooms, sixteen bathrooms, and multiple pools and spas across two fully realized estates and a guesthouse.The main residence at 555 North Patencio Road was originally designed in 1982 by renowned brutalist architect Laszlo Sandor, (A.I.A.). The interiors by Steve Chase result in a timeless combination of architecture and design regularly celebrated whose work defined the aesthetic and vernacular of desert luxury for a generation. The homes have a fortress-like experience with a focus on function, honesty in materials and sculptural quality. Its architecture is uncluttered and horizontal, built around a single organizing principle: Light. Hallmark Chase details like raked plaster walls and natural stone flooring move through the interior, their texture alive at every hour as the desert sun crosses the compound catching at dawn along the entrance hall, settling into warmth across the great room by afternoon, receding at dusk to something quieter and more considered. Architectural Digest devoted a full feature to the property in May 1983, the first owner having commissioned a second layer of interiors by Jack E. Lowrance for the occasion testament to a house already considered among the most significant residential works in the desert. For all its scale, the residence lives with a remarkable intimacy soaring volumes that draw inward rather than expand outward, each room organizing itself around a human moment rather than an architectural statement. The great room opens entirely to the terrace through a retractable wall of glass, dissolving the boundary between interior and desert. A sunken conversation space anchors the living room gathered below the principal floor, oriented toward the wide opening to the mountain beyond a room that manages to feel both intimate and boundless. Stone floors carry throughout, a Steinway anchoring the living room alongside Asian art and antiquities accumulated over four decades with a collector's deliberateness giving the residence the quality of a place continuously deepened rather than ever simply finished.The second residence at 575 North Patencio is a fully resolved estate in its own right, its architectural language distinct but its conviction equal. The entrance hall rises to a sweeping curved staircase, a grand piano centered on a raised circular platform below a rain chandelier. The great room reaches double height, the valley visible through glass on three sides. The master bath curved black stone, a suspended rain shower open to a skylight above, a slit window framing the palm canopy and valley beyond carries the same architectural seriousness as everything around it. One room is carved into the boulder face of the mountain itself, a stone fireplace set into the rock, the terrace visible through a full width of glass beyond.The guesthouse, finished to the standard of both residences, offers a world entirely its own private, self-contained, and quietly removed from the life of the compound. It was here that the film festival's most celebrated guests found their desert. Sale includes the following APNs 505-312-011 and 505-312-014 (555 N Patencio Rd and 575 N Patencio Rd)

555 North Patencio Road, Palm Springs

$19,500,000
7 Beds 8 Baths 219139821 MLS
This stunning new construction at The Madison Club is a 10,260 sq ft masterpiece positioned on the 4th hole of the acclaimed Tom Fazio-designed golf course. Ideally situated with southern orientation, the estate is bathed in natural light and showcases breathtaking views of the Santa Rosa Mountains. Designed for both grand entertaining and intimate living, the residence features 7 bedrooms and 7.5 baths. A custom bar and state-of-the-art theatre create the ultimate entertainment experience, while three top-of-the-line kitchens — gourmet, prep, and guest house — make this home a chef's dream. Seamless indoor-outdoor living, resort-style amenities, and architectural brilliance combine to deliver a lifestyle of unmatched luxury. This estate is more than a home; it is a private retreat designed for elegance, comfort, and unforgettable memories.

81193 Columbus Way, La Quinta

$14,999,888
10 Beds 14 Baths 00-26859559 MLS
Steeped in Hollywood history, this extraordinary Rancho Mirage estate offers a rare opportunity to own a true desert landmark. Originally commissioned by legendary actress Marion Davieslongtime partner of publishing magnate William Randolph Hearstas her private desert retreat, the estate embodies the glamour and elegance of Hollywood's Golden Age. Set on approximately 2.77 acres directly across from the iconic Sunnylands Estate, the former Annenberg residence renowned for hosting presidents, royalty, and world leaders, the gated compound spans nearly 14,000 square feet and features 10 bedrooms, 14 bathrooms, expansive entertaining spaces, a resort-style pool, championship tennis court, a tranquil pond with waterfall, and beautifully landscaped grounds. The original residence built for Davies remains the centerpiece of the estate, thoughtfully expanded over the years while preserving its timeless character. The property has also been owned by other notable figures, including Victor Jules Bergeron Jr., founder of Trader Vic's, adding to its remarkable provenance. Rich in celebrity history, architectural significance, and unmatched location, this exceptional estate presents a once-in-a-lifetime opportunity to own one of Rancho Mirage's most storied and distinguished properties.

1 Von Dehn Road, Rancho Mirage

$14,100,000
OC-26172259 MLS
***BANKRUPTCY FEDERAL COURT SALE - NO BANK INVOLVED***ESCROW APPROXIMATELY 60-Days***35525 Da Vall Drive presents a rare opportunity to acquire a **36.63-acre institutional campus** in one of the Coachella Valley's most desirable and supply-constrained markets. Formerly occupied by Palm Valley School, the property features extensive existing improvements that support continued educational use or provide an exceptional foundation for adaptive reuse or redevelopment, subject to zoning and governmental approvals. The campus includes **16 buildings** with approximately **53 classrooms**, administrative offices, and purpose-built facilities serving Pre-K through 12th grade. Existing improvements include a full-size gymnasium with performance stage, black-box theater, indoor and outdoor gathering spaces, and expansive athletic facilities for baseball, softball, football, soccer, and lacrosse. As one of the largest institutional land holdings in Rancho Mirage, the property offers substantial long-term flexibility for educational, religious, healthcare, governmental, nonprofit, or other institutional users. Its established infrastructure, expansive site, and **155 existing parking spaces** with expansion potential create multiple opportunities for occupancy, campus expansion, or strategic redevelopment. Located in the heart of the Coachella Valley, the campus benefits from excellent regional access and proximity to affluent communities including Rancho Mirage, Palm Desert, and Indian Wells. ### Investment Highlights * **36.63-acre institutional campus** in Rancho Mirage * **16-building campus** with approximately **53 classrooms** * Existing improvements offer significant replacement cost advantages * Flexible opportunity for educational, institutional, healthcare, religious, or nonprofit users (subject to approvals) * Full-size gymnasium, performance stage, black-box theater, and indoor/outdoor assembly areas * Extensive athletic complex with baseball, softball, football, soccer, and lacrosse fields * **155 parking spaces** with expansion potential * Large contiguous site offering long-term redevelopment and value-add potential * Rare opportunity to acquire a legacy institutional asset in a premier Coachella Valley location **Property Information** **Address:** 35525 Da Vall Drive, Rancho Mirage, CA 92270 **APNs:** 673-250-021 & 673-250-022 **Site Area:** 36.63 Acres (Per County Assessor) **Former Occupancy:** Palm Valley School (Private Pre-K–12)

Rancho Mirage

$12,000,000
219097268 MLS
80,633 SF Building on 7.51 acres. Signalized intersection. Easy access to Interstate 10 and major arterial roads. Excellent building signage including freestanding pylon signs. New Amazon Last-Mile Distribution Center next door. Amazon deployed over $40 million in capital improvements to the area and will provide $7.7 million a year in salary, benefits and revenue for the city. Previous owner invested $3 million in renovations, including polished floors, 13 new HVAC systems, Title 24 compliant LED lighting, 13 newly installed bathrooms and two broadband halos with 77 access points capable of handling up to 2,800 simultaneous Wi-Fi subscribers. Additional 28,000 square lot available for expansion. Also available for lease for $0.85/SF/MO NNN.

35900 Date Palm Dr, Cathedral City

$11,700,000
219133768 MLS
See attached document for zoning! Discover a prime 30-acre development opportunity in the heart of Thousand Palms, CA, with APN #650-300-0187,, boasting versatile Mixed-Use (MU) zoning perfect for a range of projects, from single-family residences to commercial ventures like restaurants, retail, or live/work spaces. Strategically located in the vibrant mid-valley, this parcel offers unparalleled access to major attractions, just minutes from the I-10 freeway, the dynamic Acrisure Arena, and the Palm Springs International Airport, ensuring seamless connectivity to Greater Palm Springs' thriving entertainment, hospitality, and economic hubs. With its proximity to the Agua Caliente Casino and the Classic Club golf course, this flat, developable lot is ideal for investors or developers looking to capitalize on the area's growing appeal as a sports and entertainment district. Don't miss this chance to shape the future of Coachella Valley's rapidly evolving landscape. Sold ''as is''. Buyer to do own due diligence! Please contact Tom Emmett, agent: DRE#: 01989711 Phone: 760-343-3400 Email: tom@emmettgolfcars.com

000 Ramon Road, Thousand Palms

$11,000,000
219149470 MLS
93,815 SF multi-tenant industrial/commercial complex consisting of three buildings for sale or lease. Tenants include Harley Davidson Motorcycles, EagleRider Motorcycle Rentals & Tours, Desert View Mirror & Glass, Precision Patios, and more. North Village Center represents an increasingly rare opportunity to secure flexible industrial product in a supply-constrained desert market where demand for functional small- and mid-bay space continues to grow. Prime location just off I-10 at Indian Canyon Drive. Abundant parking onsite. Approx. 513 feet of frontage on Indian Canyon Drive. Less than one mile from Amazon's new 650,000 SF distribution facility and FedEx Ground. Close proximity to Palm Springs International Airport. 726 SF up to 6,508 SF of contiguous space and a total of 34,840 SF available for lease. *Call/text Emily Harvey for more details or set up an appointment*

19345 - 19465 N Indian Canyon Drive, Palm Springs

$10,590,000
00-25551467 MLS
Located in the Rancho Mirage area and under Riverside County jurisdiction, this expansive 80+ acre parcel offers a rare opportunity for large-scale development in one of the Coachella Valley's most strategic corridors. With over 2,600 feet of linear frontage on Ramon Road, the site benefits from exceptional visibility and access along a major route connecting Interstate 10 to Palm Springs.Positioned within walking distance of Agua Caliente Casino Rancho Mirage, and directly west of Mission Hills Country Club, the property is ideally situated near major amenities, making it a strong candidate for future residential, commercial, or mixed-use development.HighlightsSize & Frontage: 80+ acres with over 2,600 feet of frontage on Ramon RoadLocation: High-traffic corridor from I-10 into the Coachella ValleyJurisdiction: Unincorporated Riverside CountyAdjacent to: Mission Hills Country ClubNearby: Agua Caliente Casino Rancho MirageDevelopment Potential: Residential, mixed-use, or hospitality (subject to approvals)Regional Rarity: Among the largest undeveloped parcels currently available in the areaDevelopment PotentialThis offering presents a significant opportunity to bring a visionary project to one of the most sought-after growth areas in Riverside County. The site's location, size, and proximity to resort and residential communities position it well for a range of development paths, subject to appropriate entitlements and planning.

Ramon Rd, Rancho Mirage

$10,500,000
4 Beds 5 Baths 219137412 MLS
Welcome to this contemporary Mediterranean estate perfectly situated on an interior lot at the end of a cul-de-sac and perched atop the World Class Tom Fazio golf course at The Madison Club. The open floor plan and indoor/outdoor living areas lend themselves to functionality with an emphasis on style and comfort. Features like the luxury spa-like primary suite and 3 additional suites including a fully self-contained guest casita with kitchenette add to the overall appeal of this home. Attention to detail is showcased in the floor to ceiling pocket doors, bar, wine cellar, office, a sparkling infinity edge pool, spa, inviting gazebo, and countless firepits. The outdoor patio is the perfect place to enjoy views of the golf course, the mountains and amazing desert sunsets at your private sanctuary in The Madison Club.

81422 Peary Place, La Quinta

$9,000,000
219065227 MLS
Across from Cotino, a Disney Storyliving luxury mixed use community development with homes, hotel, shopping, dining, entertainment and a 24-acre Crystal Lagoon. Adjacent to Marriott Shadow Ridge Golf Resort with 424 units plus 93 recently approved single family homes. Infill Commercial Development Site in the heart of the Coachella Valley adjacent to Marriott Shadow Ridge Golf Resort. Exposure with nearly 1/2 mile of frontage on Monterey, one of the most traveled thoroughfares in the Coachella Valley. Located near Sunnylands, the renowned Presidential Retreat and Cultural Center, and Mission Hills Country Club, home of the Dinah Shore LPGA Golf Tournament. *Brochures can be downloadable in the 'Document' tab.

Monterey Ave & Frank Sinatra, Rancho Mirage

$8,900,000
4 Beds 5 Baths 00-25507839 MLS
The Woods House, 2021, Woods + Dangaran. From siting to floor plan to finishes, this residence is deeply connected to the desert environment and its context in the hills above Palm Springs. Surrounded by boulders and spanning a natural arroyo, the home is lifted above existing site features, yet still retains a powerful connection to the earth. The architecture emphasizing horizontal lines, natural materials, and visual and physical linkages between indoors and out celebrates and elevates the tenets of desert modernism. Exterior walls of earth-toned plaster and textured concrete masonry units tie the slab-on-grade structure to the site. Deep roof overhangs are wrapped in brass paneling. Strategically-placed floor-to-ceiling glazing frames stunning views of the desert in all directions. A glass-enclosed bridge connects two wings of the home and creates a central atrium that can be viewed from nearly every room. Large sliding glass doors run the length of the great room and provide an uninterrupted transition to an outdoor dining area, deck, pool, spa, fireplace, and lounge. Lot 2 APN 504-390-002 to be included in sale. Renderings for the second parcel by Woods + Dangaran available by request.

2212 WINTER SUN Drive, Palm Springs

$8,400,000
CV-26165757 MLS
We are pleased to exclusively present a distinguished multifamily investment opportunity at Casa Serena Apartments, 46595 Vargas Road in Indio, CA, offering a strong in-place income stream in the heart of the Coachella Valley. This well-maintained 51-unit garden-style community provides residents with direct access to the I-10 Freeway and Highway 111 retail corridor, and proximity to the world-famous Empire Polo Grounds and Coachella Valley Music & Arts Festival. Situated on a ±106,286 SF lot, Casa Serena features ±29,376 SF of rentable space across 51 one-bedroom/one-bathroom floor plans averaging a generous 576 SF each. Select units have been brand new remodeled with dark cabinetry, granite-style countertops, luxury vinyl wood plank flooring, and new tub and shower surrounds. Open-concept island kitchens offer a breakfast bar, electric stove and range with hood, and ample cabinet storage. Each unit includes walk-in closets, double-pane windows, private individual patios, and central air and heating — all on one story with no neighbors above or below. Common areas feature an on-site laundry facility, lush mature landscaping, a beautifully maintained courtyard, and surface parking, with full-time on-site property management and maintenance staff. Indio’s economy is anchored by a dynamic mix of hospitality, gaming, government, healthcare, and retail. Top employers include Fantasy Springs Resort Casino, Spotlight 29 Casino, the City of Indio, Desert Regional Medical Center, and the College of the Desert — driving a stable, diverse employment base across the Coachella Valley. As the secondary seat of Riverside County government, Indio supports thousands of public sector jobs. Tourism adds powerful economic strength, with nearly 1.4 million annual visitors drawn to the Coachella Valley Music & Arts Festival, the Empire Polo Grounds, and the National Date Festival — sustaining a consistent and resilient tenant base year-round. Casa Serena Apartments is a stable income-producing asset in the Coachella Valley, promising a strong return on investment in one of Southern California’s most rapidly growing communities. Whether you are a first-time investor seeking to enter the market, a seasoned investor looking to expand your portfolio, or considering a 1031 Exchange, this property offers exceptional stability and long-term value.

46595 Vargas Road, Indio

$8,200,000
5 Beds 6 Baths 219151526 MLS
Stunning custom home at the newly renovated Hideaway Golf Club in La Quinta! Location, location, location! Five Bedrooms (5th bedroom is currently a home theater), five bathrooms plus powder room including one bedroom casita with living room with fireplace. Approx. 6,395 sq. ft. on an approx. 1/2 acre lot. Enter through courtyard with custom fountain. Great room with oversized custom fireplace, and gourmet kitchen with center island / bar and wine cellar/tasting room and lovely dining area. Oversized bedroom suite with it's own patio featuring a fireplace overlooking the courtyard. Luxurious primary suite with fireplace, complete this stately home. Top quality throughout, with all the right amenities. Pocket doors lead to grand loggia with BBQ kitchen, fire pit, custom pool with raised spa and bowls of fire for dramatic entertaining! Attention to every detail with the most desirable materials used throughout. Amazing panoramic west lake & mountain views on the17th fairway of the Clive Clark course!

53031 Via Savona, La Quinta

$8,000,000
6 Beds 6 Baths 219136900 MLS
Leja Farms - Coachella, California Opportunity Zone Investment! Family owned and operated since 1960, Leja Farms offers a rare opportunity to acquire three contiguous parcels totaling 35+ acres, ideally located at the hard signalized corner of Avenue 52 and Van Buren Street. Zoned CG (General Commercial) and RM (Residential Multiple Family), this property provides exceptional development flexibility and long-term value — all within a designated Opportunity Zone with potential tax advantages. Leja Farms is renowned for its quality date production. The property includes approximately 900 Deglets, 45 Medjools (30 males), and 40 Barhi/Honeys. Supporting the operation are two warehouses with cold storage rooms, a hydration and fumigation container, and additional storage facilities. The main warehouse also features an office, employee restrooms and dining areas, and large sorting spaces, exemplifying the care and craftsmanship behind the Leja Farms name. (Note: Not all equipment and/or personal property is included in the sale—please inquire for a full inventory list.) Agricultural infrastructure includes a deep private well (approx. 600 GPM), CVWD agricultural water rights, solar power, and IID service for reduced electricity costs. Residential improvements include: A main home (circa 1960s) of approximately 3,383± SF, with a pool leased on a month-to-month basis $3,500.00 pr/mo. Located on the southern 19± acre parcel. A second home on the corner parcel, approximately 2,400± SF. Leased on a month-to-month basis $3,000.00 pr/mo. An occupied caretaker's home near the production facilities (approx. 500± SF, permit status unknown). This is a truly unique investment opportunity combining income-producing agriculture, existing infrastructure, and future development potential in one of the Coachella Valley's most promising growth corridors. What an opportunity! Contact Kim or Kate today to schedule your private tour of Leja Farms.

52500 Van Buren Street, Coachella

$7,950,000
5 Beds 6 Baths 219142956 MLS
Welcome to a home where life slows down, views outstretch, and every day is magical. Perfectly positioned and elevated about the fairway with panoramic mountain and down valley views, this contemporary desert estate represents refined luxury and effortless livability. Thoughtfully redesigned with meticulous craftsmanship and detail, the home blends modern elegance with warm, livable spaces perfect for both entertaining and everyday comfort. The approach is serene and as you step inside you are drawn to the light. Expansive walls of glass fill the interiors with natural light while framing the views like works of art; and open seamlessly to expansive patios, creating a true connection to the breathtaking surroundings. The main living areas unfold with an easy, open flow that feels spacious and yet intimate. The living room is anchored by a statement fireplace and sculptural chandelier, complemented by a sit-down wet bar, showcase wine storage, and an easy flow into the dining areas accommodating gatherings large or small. Warm textures and sophisticated finishes create an atmosphere that is welcoming, not formal. The master retreat is a private sanctuary designed for rest and relaxation all while capturing stunning views through floor-to-ceiling sliding doors and features dual spa-inspired bathrooms that allows for separate his-and-hers experiences, offering ultimate comfort and luxury. Guests are treated to beautiful accommodations with two interior guest suites offering ensuite baths, along with a detached guest suite with a breakfast bar, fireplace, and full bath providing added privacy for visitors. A separate office/media room with bath and closet offers flexible use as a fifth bedroom, studio, or workspace. Step outside and experience exceptional outdoor living with multiple seating and lounge areas, lush landscaping, fire features, tranquil water elements, outdoor living room with media. The sparkling pool and spa complete the experience, offering a perfect backdrop for relaxation or entertaining. Elegant yet inviting, private yet connected. Located in a premier golf course setting, this home offers not only stunning views but also a sense of community and connection to the desert's natural beauty. A rare opportunity to experience the very best of desert living and and all that can mean.

330 Metate Place, Palm Desert

$7,900,000
3 Beds 3 Baths 219139290 MLS
Gracefully set beyond the Canyons 12th green and fairway, this Santa Barbara-style estate welcomes you through electric entry gates into a generous motor court surrounded by cantera stone accents, custom water features, and lush meticulous gardens. Sprawling across nearly an acre, this romantic setting leads to double glass doors with custom metalwork, opening into a stunning living room with travertine floors, masonry fireplace, elegant furnishings, and seamless access to outdoor living spaces. An intimate wet bar with wine cooler, refrigerator, icemaker, and custom cabinetry is easily accessed by both the living and dining areas. The dining room is designed for both intimate gatherings and larger parties, featuring a warm wood table and seating, beveled mirror, and chandelier, with convenient flow to the kitchen and outdoor spaces. The chef's kitchen offers full-size Sub-Zero refrigerators with freezer drawers, Dacor appliances, a 6-burner range, center island with sink and bar seating, Miele dishwasher, walk-in pantry, and an inviting morning room with direct access to the outdoor barbecue. Opens nicely to the family room. Indoor-outdoor living shines in the family room, where two disappearing walls of glass frame unobstructed views of the green, fairway, and San Gorgonio Mountains. Outside, enjoy resort-style amenities including a large masonry fireplace, multiple lounge areas, infinity-edge pool, spa, waterfall feature, and custom firepit. The master retreat offers a cozy lounge with fireplace, custom furnishings, electronic window treatments, and direct access to the pool, spa and private terrace. The spacious bath includes dual vanities, garden-view soaking tub, double-entry shower, dual lavs, and generous walk-in closets. A handsome den features rich wood paneling, coffered ceiling, custom cabinetry, and abundant natural light. Two guest suites provide luxurious accommodations—one within the main residence, with closet and full bath. The detached guest house includes a full bath, morning bar, walk-in closet, masonry fireplace and built-in window seat. Additional highlights include a 3-car plus golf cart garage with generous storage room, epoxy floors and A/C. Room to add 2nd guesthouse. Unobstructed golf course views, the orientation of this home provides seating to enjoy both sunrise and sunset. Quick golf cart access to Member amenities, such as the Clubhouse, Spa & Wellness Center. Furnished per inventory, excluding art and artifacts.

542 Mesquite Hills, Palm Desert

$7,850,000
5 Beds 7 Baths PS-26832483 MLS
Hidden behind walls and gates in Old Las Palmas, The Cloisters, known to many as Casa de Liberace, stands among the most celebrated residential estates in Palm Springs. Built in 1930 by Alvah Hicks, whose work helped shape the city during its formative years, this extraordinary Spanish Colonial Revival residence spans more than 8,000 square feet and unfolds through a series of courtyards, gardens, fountains, and architectural spaces rich with character and history. Extensively renovated and carefully stewarded over the years, the estate preserves the craftsmanship and authenticity that define its legacy while embracing the expectations of modern luxury living. Public rooms are extraordinary in both scale and craftsmanship, with original details carefully preserved throughout the estate, including Hispano-Moresque tilework, vintage mirrors, decorative ironwork, and architectural elements rarely found today. The formal living room features vaulted truss and beamed ceilings, Spanish tile flooring, a fireplace, and steel-framed glass doors that open to expansive brick terraces. The formal dining room continues the home's rich architectural character and provides an elegant setting for entertaining. The family room showcases massive hand-hewn beams, a second fireplace, and direct access to the surrounding grounds. A gracious loggia overlooks the gardens, outdoor fireplace, and gathering spaces beyond. The gourmet kitchen honors the home's architectural heritage with soapstone counters, rich mahogany finishes, and a handsome butler's pantry. A dramatic gallery lined with ensuite guest rooms creates both architectural interest and exceptional privacy throughout the estate. Among the home's most memorable spaces is the billiard room, distinguished by a dramatic barrel-vaulted ceiling, clerestory windows, a fireplace adorned with a cast sandstone frieze, and direct access to the namesake cloister courtyard framed by magnificent mountain views. Nearby, a richly detailed den provides a quiet retreat. Privately situated within its own wing, the primary suite is reached through a dedicated vestibule and features ornate wood ceilings, generous proportions, and baths that continue the home's remarkable collection of period tilework and original details. Additional guest accommodations open directly to the pool courtyard. The resort-style pool and spa enjoy a spectacular orientation and dramatic mountain backdrop. Entertaining is effortless with a poolside kitchen, bar seating, pass-through service window, and a substantial outdoor fireplace anchoring the gathering spaces. Adding to the home's lore is a hidden bar reminiscent of a 1920s speakeasy. An exterior stairway leads to a second-story viewing deck offering sweeping 360-degree views of the surrounding mountains and desert landscape. The estate also enjoys a remarkable setting adjacent to O'Donnell Golf Club and just one block west of Palm Canyon Drive. Rich in history and impossible to replicate, The Cloisters represents a rare opportunity to become the next steward of one of Palm Springs' most significant residential estates.

501 North Belardo Road, Palm Springs