13 Duke Drive, Rancho Mirage, CA 92270
- $1,950,000
- 3
- BD
- 4
- BA
- 2,694
- SqFt








- List Price
- $1,950,000
- Status
- ACTIVE
- MLS#
- 219151938
- Year Built
- 1980
- Bedrooms
- 3
- Bathrooms
- 4
- Living Sq. Ft
- 2,694
- Lot Size
- 5,161
- Lot Location
- On Golf Course
- Days on Market
- 0
- Property Type
- Single Family Residential
- Stories
- 1
- Neighborhood
- The Springs Country Club
Property Description
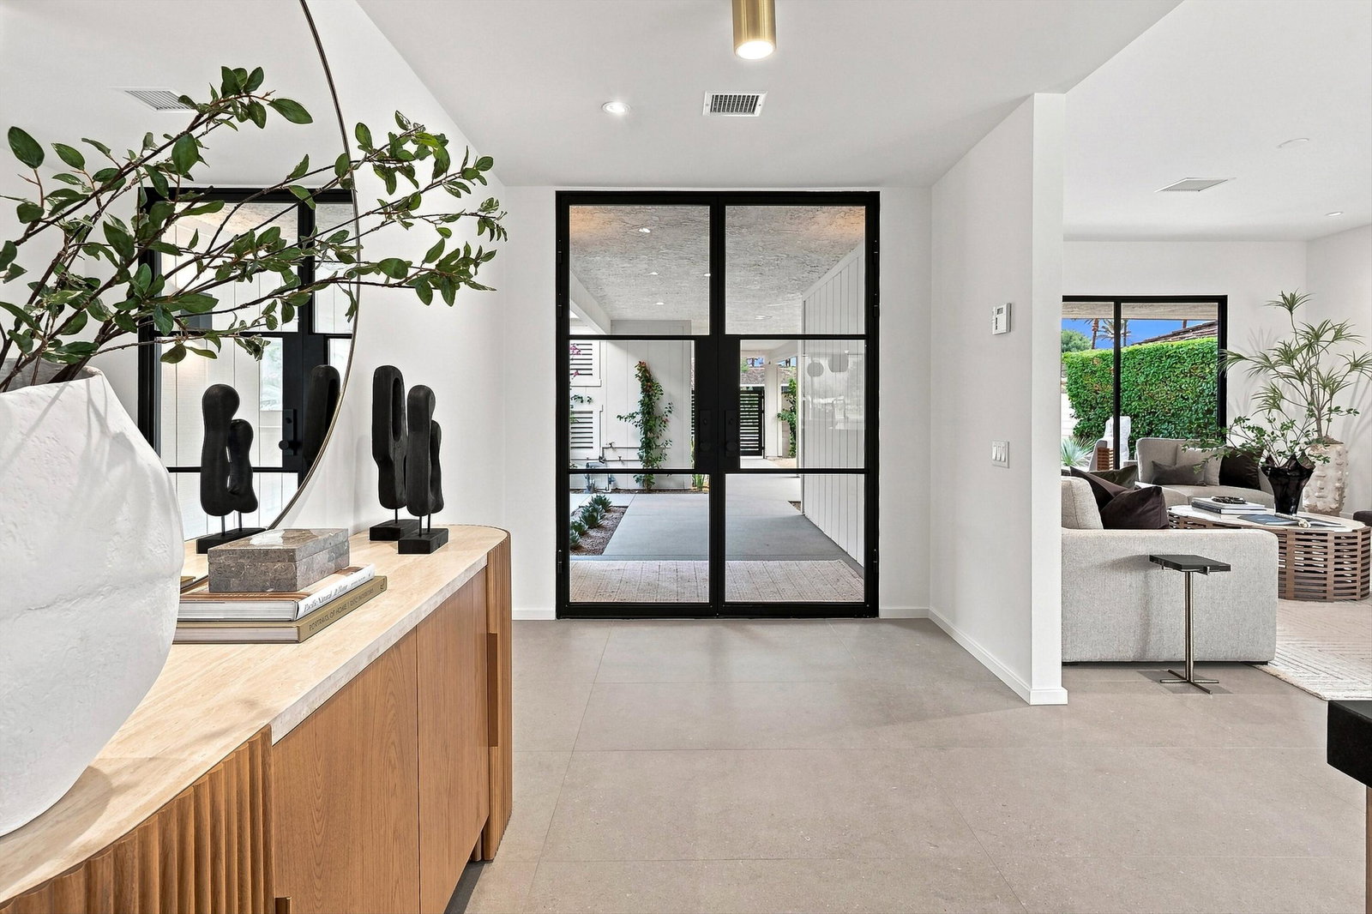
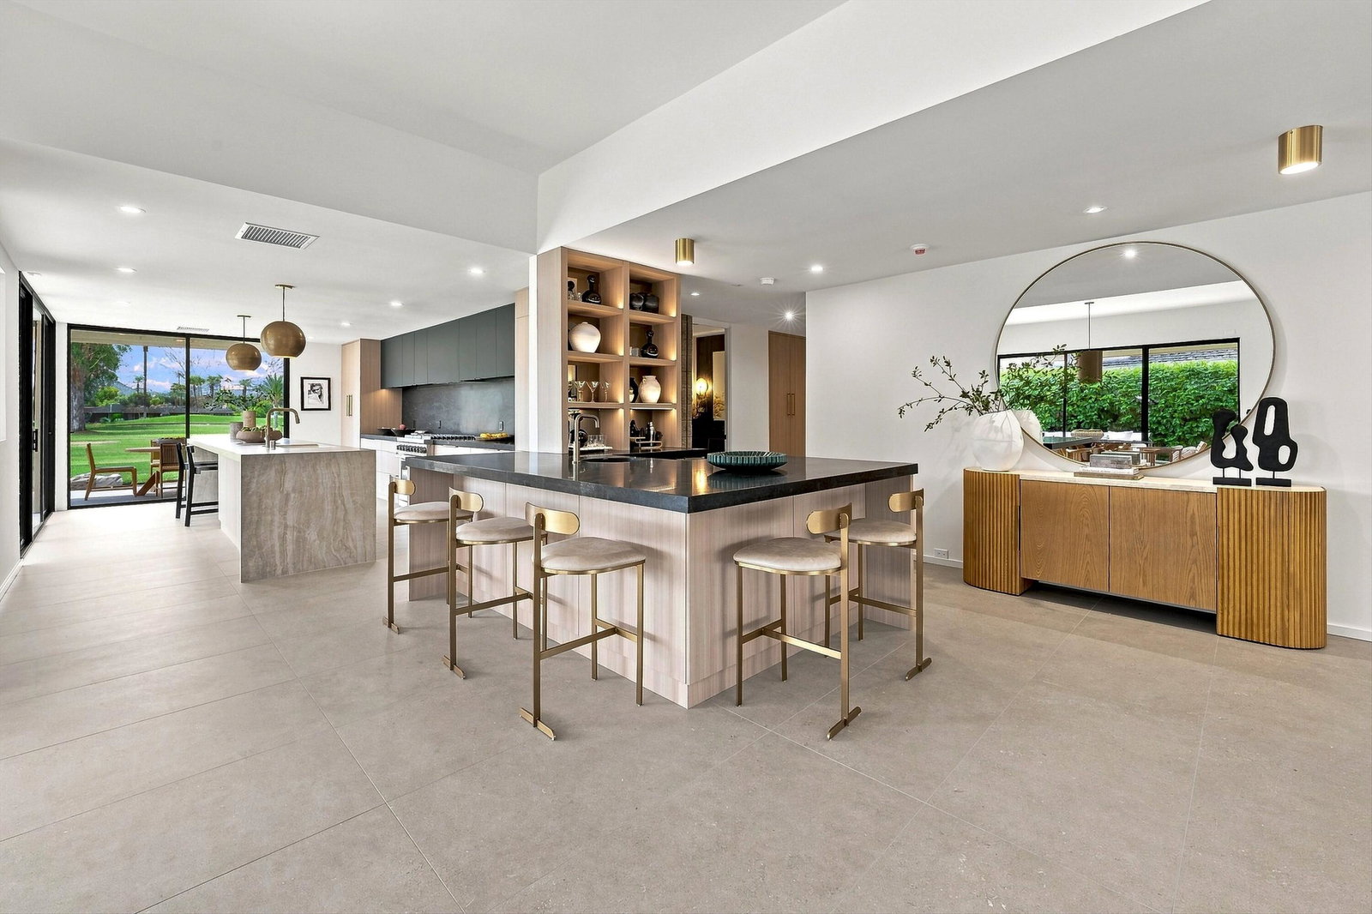
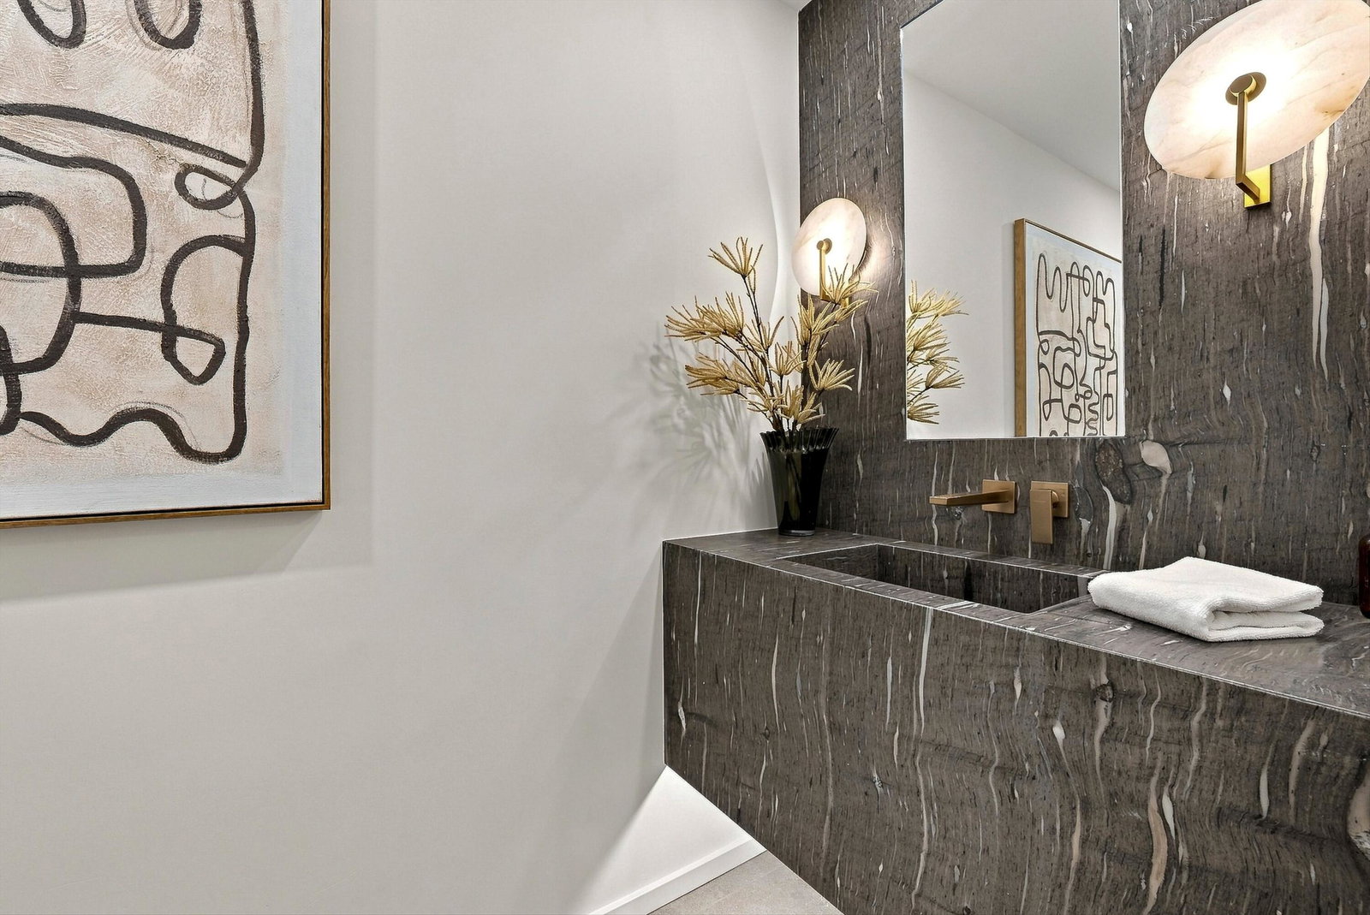
Prepare to be captivated by some of the most spectacular views in The Springs. This exquisitely reimagined residence showcases jaw-dropping panoramic vistas of the southern mountains and golf course, with dazzling nighttime views of Thunderbird Heights. From the moment you enter, the level of sophistication is unmistakable. A stunning Brazilian rose quartz fountain creates a dramatic first impression, while 24'' x 48'' stone tile flooring, smooth-coat walls, and custom rift-cut light oak cabinetry throughout establish a refined, contemporary aesthetic. The beautifully redesigned kitchen is as impressive as the setting, featuring a honed porcelain island, granite countertops, Dacor gas range and refrigeration, and Bosch dishwasher. Walls of glass frame the extraordinary golf course, mountain and pool views, bringing the breathtaking surroundings into the heart of the home. A newly added powder bath features an integrated stone sink and countertop, while the inviting lobby wet bar is equipped with an ice maker and beverage center--perfect for effortless entertaining. Built-in walk-in closets and abundant custom storage add both function and elegance. The home is also prewired for power shades and Cat-6 wiring for your A/V needs. Outdoor living has been completely elevated with a new pool and spa on the golf course. New equipment, and decking create a spectacular retreat against the dramatic desert landscape. Additional improvements include newer HVAC systems, newer water heaters, and contemporary garage doors. Sophisticated, stylish, and surrounded by unforgettable views, this exceptional home represents the very best of desert living. You won't want to miss this quality collaboration by Tony Hamilton Designs and RG Construction- call today for your private showing!!
/u.realgeeks.media/realestateranchomirage/header.png)
Additional Information
- HOA
- 1826
- Frequency
- Monthly
- Association Amenities
- Billiard Room, Clubhouse, Card Room, Fitness Center, Golf Course, Meeting Room, Management, Tennis Court(s)
- Association Fees Include
- Building & Grounds, Clubhouse, Cable TV, Security
- Lot Description
- On Golf Course
- Appliances
- Dryer, Dishwasher, Refrigerator, Washer, Gas Range, Microwave
- Pool
- Yes
- Pool Description
- Heated, Private, Waterfall, In Ground, Pebble
- Spa
- Yes
- Fireplace Description
- Gas, Living Room
- Heat
- Natural Gas, Forced Air
- Cooling
- Central Air, Dual
- View
- Golf Course, Mountain(s), Panoramic, Pool
- Parking
- Golf Cart Garage, Side By Side, Garage Door Opener, Driveway
- Garage Spaces Total
- 2
- Sewer
- In, Connected and Paid, In Street Paid
- Water
- Water District
Mortgage Calculator
Listing courtesy of Bennion Deville Homes.